Skip Main Navigation

2 Bedroom Floorplans


B2P

Slide 1
Bright, spacious apartment interior featuring a ceiling fan, light-colored walls, and hardwood-style flooring.
Spacious apartment interior featuring a ceiling fan, light-colored walls, and wood-style flooring.
Apartment kitchen featuring light color cabinets, stone-inspired countertops, dark appliances, and wood-style flooring.
Kitchen featuring dark appliances, light color cabinetry, and stone-inspired countertops in a well-lit apartment space.
A bright hallway with light-colored walls and doors, leading to an open living space.
Bright apartment interior featuring light-colored walls, a ceiling fan, and sliding glass door with blinds.
Bright and spacious apartment room with light neutral walls, a ceiling fan, and open closet doors showcasing wood-style flooring.
Bathroom featuring a sleek bathtub with a curved shower rod, elegant tile-inspired, and stylish dark fixtures.
Bathroom featuring a bathtub, toilet, sink with storage, and stylish light fixtures against neutral tones.
Apartment interior with light neutral walls, wood-style flooring, and a window with blinds.
Bright apartment interior with two open doors, light neutral walls, and wood-style flooring. Closet space visible.
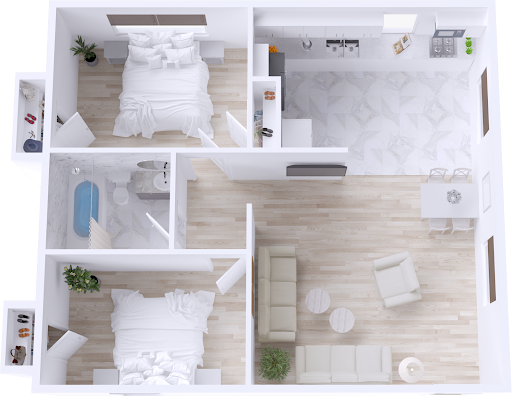
Floorplan Diagram

B2R

Slide 1
Spacious apartment interior featuring light-colored walls, ceiling fan, and vinyl flooring with natural light.
Spacious, apartment interior with light neutral walls, wood-style flooring, and ceiling fan in a bright living area.
Bright and kitchen featuring light color cabinets, stone-inspired countertops, a dark refrigerator, and updated appliances.
Kitchen featuring light color cabinets, a dark stove, and a sleek countertop with a stainless steel sink.
Bright, airy hallway with light-colored walls and new flooring, leading to rooms.
Bright, spacious apartment interior featuring a ceiling fan and large sliding door with vertical blinds.
Bright and spacious apartment bedroom with light walls, wood-style flooring, and two open doors leading to closets.
Bathroom featuring a shower with a curved rod, stylish tile-inspired, and a light color toilet and sink.
Bathroom featuring a shower-tub combo, stylish vanity, and contemporary dark fixtures against light walls.
Bright room with light-colored walls, a window with blinds, and wood-style flooring.
Spacious room with light neutral walls, a closet, and two open doors leading to adjacent areas.
Floorplan Diagram

B1R

Floorplan Diagram

A1P

Slide 1
Kitchen featuring light color cabinetry, stone-inspired countertops, dark appliances, and sleek fixtures. Bright and inviting space.
Spacious apartment interior featuring a ceiling fan, light walls, and wood-style flooring, ready for personalization.
Bright, open apartment interior featuring a ceiling fan, kitchen with light color cabinetry, and hardwood-style flooring.
Kitchen featuring light color cabinets, stone-inspired countertops, and stainless steel appliances including a refrigerator and dishwasher.
Kitchen featuring light color cabinetry, stone-inspired countertops, dark appliances, and sleek fixtures. Bright and inviting space.
Apartment kitchen featuring light color cabinets, dark appliances, and a stone-inspired countertop. Open layout with natural light.
Bright apartment bedroom featuring a ceiling fan, neutral walls, and wood-style flooring, with a doorway to a bathroom.
Bathroom featuring a bathtub, shower, toilet, and sleek monochrome design in a neutral color palette.
Bathroom featuring a light color vanity, dark fixtures, a mirror, and sleek lighting against a neutral wall.
Floorplan Diagram

B1C

Floorplan Diagram

A1R

Slide 1
Apartment kitchen featuring light color cabinets, stone-inspired countertops, stainless steel appliances, and ample natural light.
Bright, spacious apartment interior featuring a ceiling fan, neutral walls, and wood-style flooring. Ideal for living.
Spacious apartment interior with wood-style flooring, kitchen, ceiling fan, and neutral wall colors.
Apartment kitchen featuring light color cabinets, a dark refrigerator, stone-inspired countertops, and stainless steel appliances.
Apartment kitchen featuring light color cabinets, stone-inspired countertops, stainless steel appliances, and ample natural light.
Apartment kitchen featuring stone-inspired countertops, light color cabinets, and dark appliances in a bright, inviting space.
Bright and airy apartment bedroom featuring a ceiling fan, neutral walls, and hardwood-style flooring.
Bathroom featuring a tub-shower combo, sleek tile-inspired accents, and a contemporary vanity with a mirror.
Bathroom featuring a sleek vanity with a dark faucet, large mirror, and decor on neutral walls.
Floorplan Diagram

A1C

Slide 1
Kitchen featuring light color cabinets, stone-inspired countertops, dark appliances, and a bright overhead light.
Bright apartment interior featuring a ceiling fan, light walls, and a wood-style floor, with an open layout design.
Bright apartment interior featuring a ceiling fan, kitchen, and spacious living area with wood-style flooring.
Kitchen featuring sleek light color cabinets, dark appliances, and a stone-inspired countertop. Light and airy design.
Kitchen featuring light color cabinets, stone-inspired countertops, dark appliances, and a bright overhead light.
Apartment kitchen featuring stone-inspired countertops, dark appliances, and light color cabinetry with a neutral wall color.
Bright apartment bedroom featuring a ceiling fan, light neutral walls, and a door leading to a bathroom.
Bathroom featuring a tub-shower combo, sleek fixtures, and stylish neutral tile-inspired accents. Bright and clean design.
Bathroom featuring a light color vanity, sleek dark fixtures, a round mirror, and neutral neutral walls.
Floorplan Diagram

C1P

Slide 1
Bright and spacious apartment interior featuring a ceiling fan, kitchen, and open floor plan with wood-style flooring.
Kitchen featuring dark appliances, light color cabinets, and a light wood-style floor with natural light from a window.
Apartment kitchen featuring dark appliances, neutral countertops, light color cabinetry, and stylish fixtures.
Kitchen featuring dark appliances, light color cabinetry, stone-inspired countertops, and natural light from a window.
Cozy apartment bedroom with light neutral walls, wood-style flooring, and a ceiling fan. Includes a small closet space.
Apartment room with light neutral walls, ceiling fan, and a closet; features a clean, wood-style floor.
Bathroom featuring a light color bathtub, sleek dark fixtures, and a stylish dark curtain. Bright and spacious design.
Bathroom featuring a light color vanity, dark fixtures, a mirror, and neutral towels, with a view into the hallway.
Cozy apartment bedroom featuring light neutral walls, a ceiling fan, and large window with blinds, on a wood-style floor.
Bright, spacious apartment bedroom featuring light walls, a ceiling fan, and wood-style wood-style flooring.
Bright and apartment room with light neutral walls, a ceiling fan, and wood-style flooring. Perfect for personalization.
Bright bedroom with light wood-style flooring, a ceiling fan, and a spacious closet, ready for personalization.
Bright apartment interior with a ceiling fan, light-colored walls, and wood-style flooring.

B1P

Floorplan Diagram

B2C

Slide 1
Spacious apartment interior featuring a ceiling fan, light-colored walls, and a doorway leading to another room.
Spacious apartment interior featuring neutral walls, wood-style flooring, and a ceiling fan in a well-lit living area.
Kitchen with sleek dark appliances, light color cabinets, and stone-inspired countertops, featuring a spacious layout.
Kitchen featuring light color cabinetry, a dark stove, and stainless steel appliances with a light, airy design.
A well-lit hallway, featuring neutral walls, wood-style flooring, and doors leading to other rooms.
Spacious apartment interior featuring a light neutral wall, ceiling fan, and large sliding door with vertical blinds.
Bright apartment bedroom with light neutral walls, a ceiling fan, and open closet doors, featuring wood-style flooring.
Bathroom featuring a stylish bathtub, dark fixtures, and elegant marble-style walls. Bright and inviting space.
Bathroom featuring a bathtub, stylish dark fixtures, a mirror with lights, and light color cabinetry.
Apartment room with light-colored walls, wood-style flooring, and a small window with blinds.
Bright, spacious apartment interior featuring open doorways, light-colored walls, and flooring.
Floorplan Diagram